
Church of San Isidro de Coronado: The History of a Temple Built by Its Community
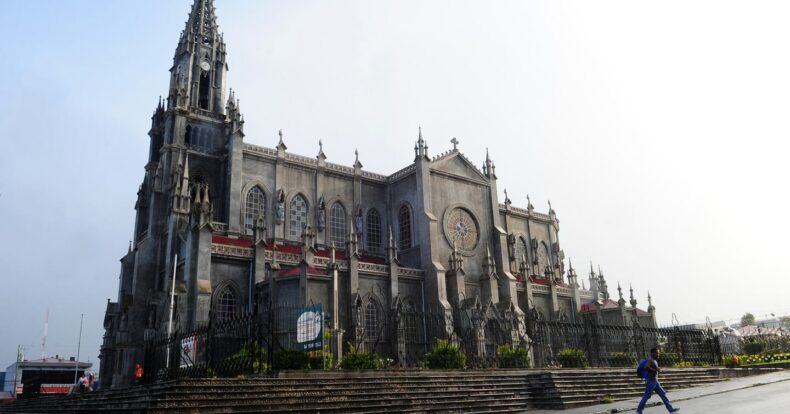
The history of the Church of San Isidro de Coronado is closely linked to the development of the community of San Isidro. From its earliest settlements, the population identified with the figure of Saint Isidore the Farmer. The Zúñiga family arrived in the area carrying a wooden image of the saint, and the local residents, who were primarily engaged in agriculture and small-scale milk production, chose him as their patron saint. In 1864, the settlement was given the name San Isidro de La Arenilla.
The First Oratory
A few years after the settlement was established, a small house of prayer dedicated to Saint Isidore the Farmer was built near the present-day San Antonio school. This first oratory had a simple purpose: its doors were opened only for Sunday Mass, celebrated by the priest from San Vicente, now Moravia.
As the population grew eastward, residents began settling on the land donated by José Ana Marín. On a flatter section of this land, a wooden chapel was built, which would later play an important role in determining the location where the administrative center of San Isidro would be established.
During the 1860s, the government appointed a commission to determine the most suitable land on which to establish the town center. The commission, which included engineer Frantz Kurtze and the priest of San José, Father Marco Bonilla, determined that the most suitable site was the hill where the chapel had been built, or alternatively the areas of Los Anonos or San Antonio, where the first oratory had stood.
The Second Church
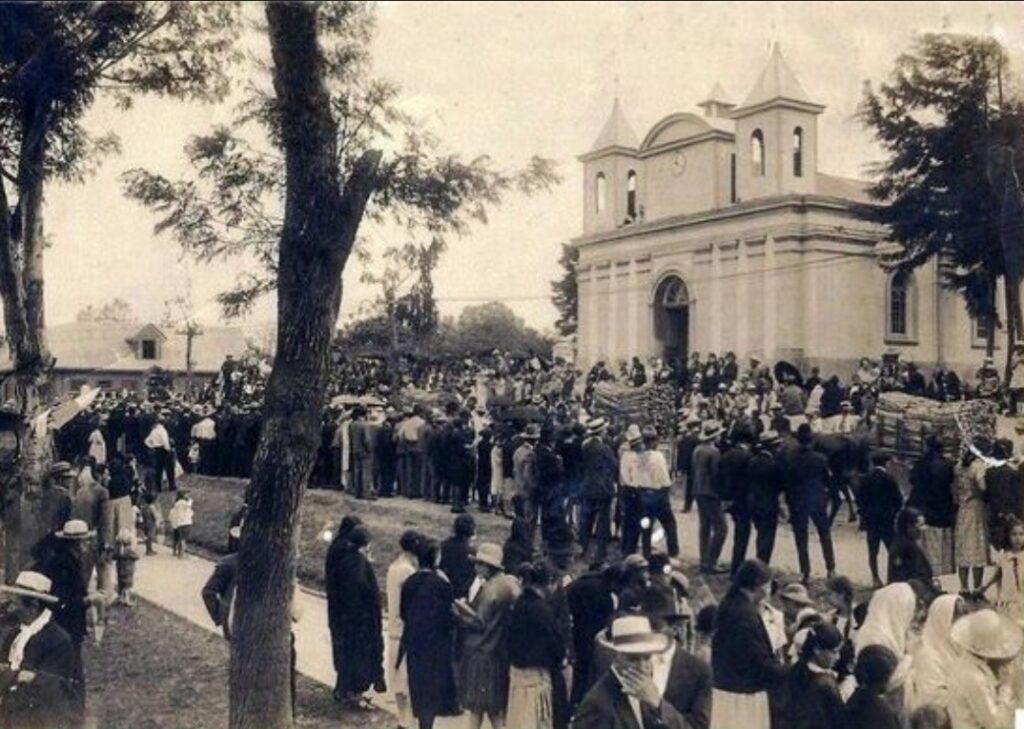
Once San Isidro was designated as the town center, the residents decided to build a larger church that would have a more prominent presence within the settlement. Permission for its construction was obtained in 1862, and the community actively participated in financing the project.
Contributions were not limited to money. Residents donated products and materials such as corn, firewood, pigs, calves, and construction materials. Among the largest contributors was José Ana Marín.
The new church was built of brick and wood. Its walls were very thick and, according to the document, were probably joined using the system known as “header and stretcher bond.” Although the building was made of brick, its interior finishes and towers were made of wood.
Also, the church displayed Neoclassical influences. Its main façade featured a semicircular arched opening with a two-leaf wooden door. Above it was a glass transom forming the main entrance. On either side were three attached pilasters, while the building was topped by a pediment. At the northern and southern ends were small towers intended to house the bell towers.
The church was inaugurated on November 21, 1880. Later, on January 1, 1882, Bishop Bernardo Augusto Thiel granted it parish status. Its first parish priest was Father José Victoriano Mayorga, who had already been in charge of the church since 1881.
The Birth of the Present-Day Church
Over time, and particularly as a result of earthquakes, the second church began to suffer damage. The 1910 earthquake was particularly significant in this process.
In 1925, the parish priest of San Isidro, Father Carlos Meneses, promoted among the residents the idea of building a new church. That same year, he was replaced by Father Rubén Fernández Meléndez, who continued the initiative.
To finance the new construction, Father Fernández organized a series of community fairs with the residents. Due to their scale, these events became known as turnos. They attracted people from nearby communities and made it possible to raise significant amounts of money.
The first turno was held in 1925. The canton was divided into three districts, and each organized its participation. Stalls with shelters and dining areas were set up, where various foods were sold, including tripe soup, stews, picadillos, bizcocho, and tamales. There were also cigarette stalls and other activities intended to generate income.
They were held on the first Sunday of February, and approximately ten were organized in total to contribute to the construction of the new church. Community involvement was not limited to fundraising. Residents also directly participated in the construction work. Among the testimonies collected in the document is that of Carmen Arroyo Granados, who recalls participating, together with another young woman named Claudia Brenes, in collecting materials, removing bricks from the old church, and gathering wood.
The Plans by Teodorico Quirós
In 1928, the plans for the new church were commissioned from the national architect and painter Teodorico Quirós Alvarado, who charged four thousand colones for their preparation.
The plans were taken to Germany by Father Koch, a professor at Colegio Seminario, so that the structural framework required for the construction could be manufactured there. Months later, Father Mach informed Father Rubén Fernández that the plans had been approved by the engineers of the Krupp company. The company subsequently sent the budget and specifications for the roof structure.
While waiting for the framework, it was necessary to prepare the site. Large trenches and deep holes were excavated where the structure would later be installed.
The work was supervised by engineer Nicolás Fournier, while teams of workers operated under the direction of foreman Jacinto Rodríguez, a member of the local community.
At the time, there was no material transportation service in the canton, so construction materials were transported by carts. Little by little, stone and sand were stockpiled to begin construction. According to one of the testimonies collected, there were eventually thirty-nine carts dedicated to transporting materials, which was quite a spectacle for the residents of the time.
A Structure Manufactured in Germany
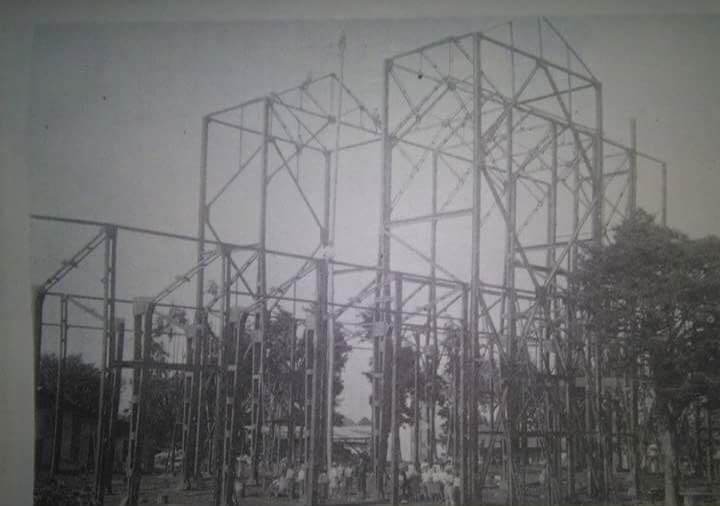
At the end of 1930, the German-made structure arrived at the Pacific Electric Railway Station in San José. From there, it was transported by carts to Coronado and placed in the square in front of the church.
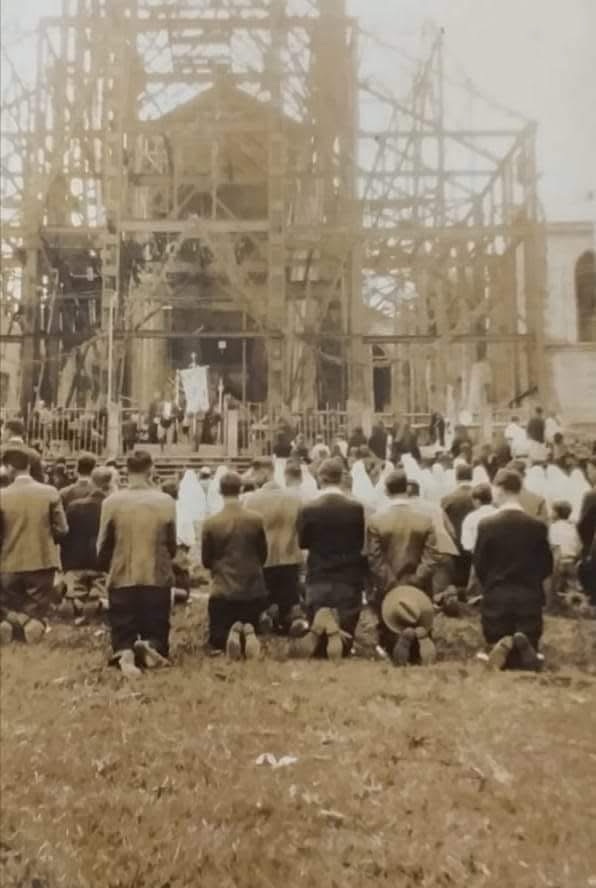
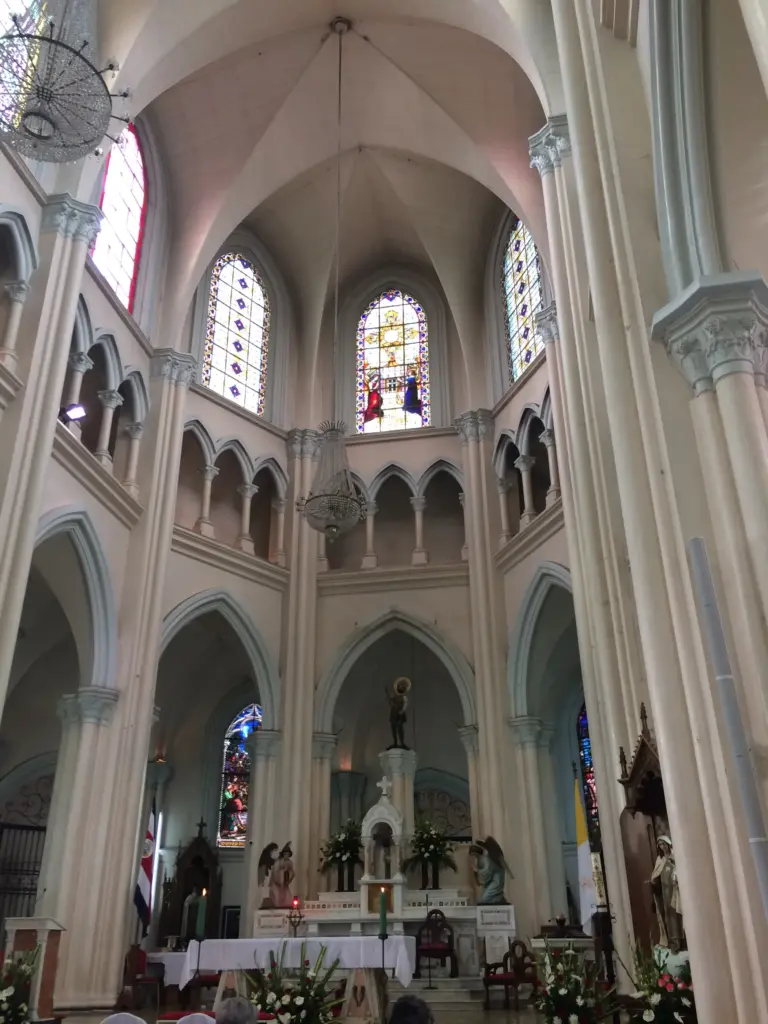
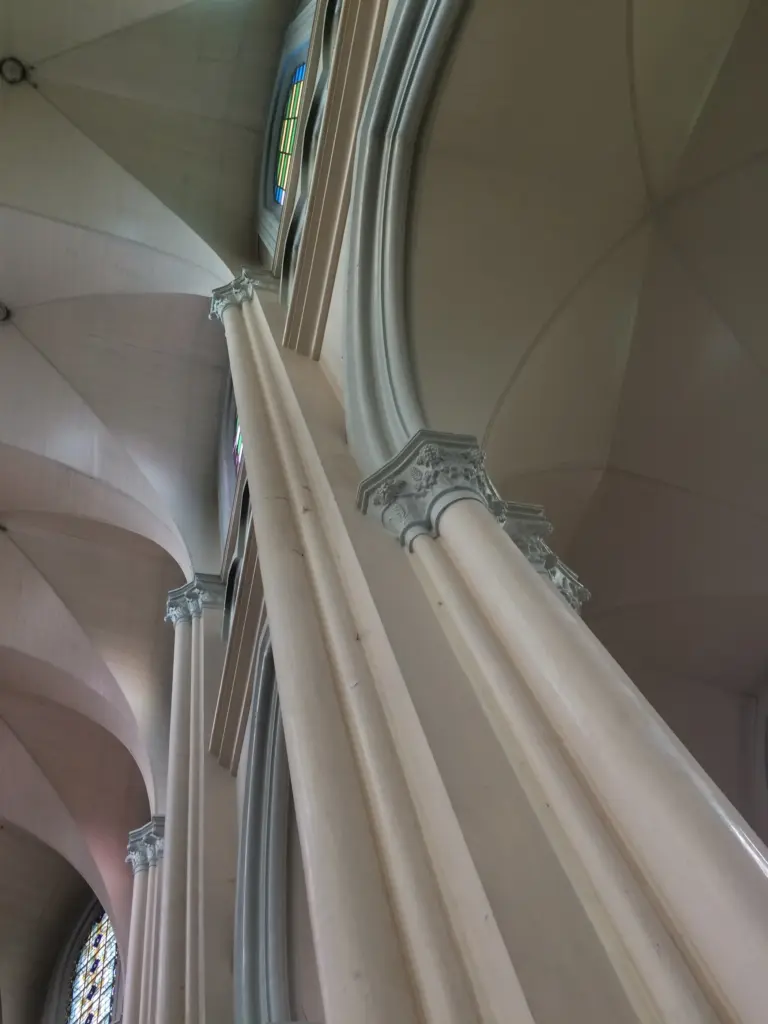
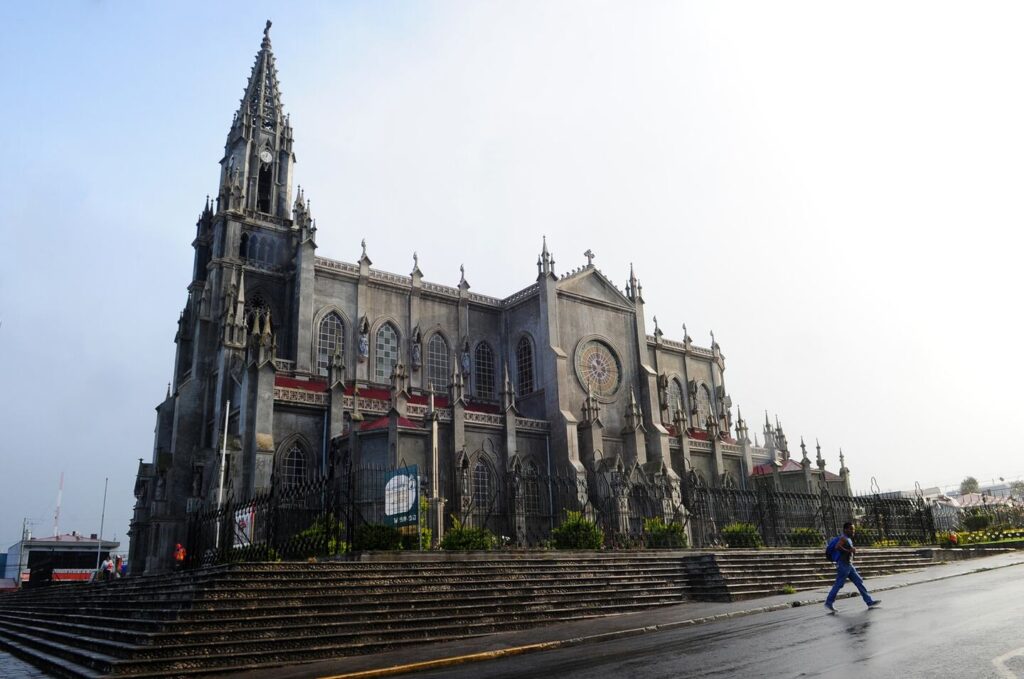
Its installation marked an important milestone in the progress of the project. Large metal plates and considerable-sized bolts were required to assemble the structural components. The central nave was erected first, followed by the side naves.
The construction also required a significant mobilization of workers. For the process of pouring the walls, logs from nearby farms were used and sawn into formwork. The sand and stone had already been stockpiled in the square.
The participation of local residents was fundamental. Because of the nature of the construction process, once the pouring of a section began, it had to continue until it was completed. As a result, the men of the town worked very long shifts and, on some occasions, worked throughout the night.
The Windows, Ceiling, and Old Clock
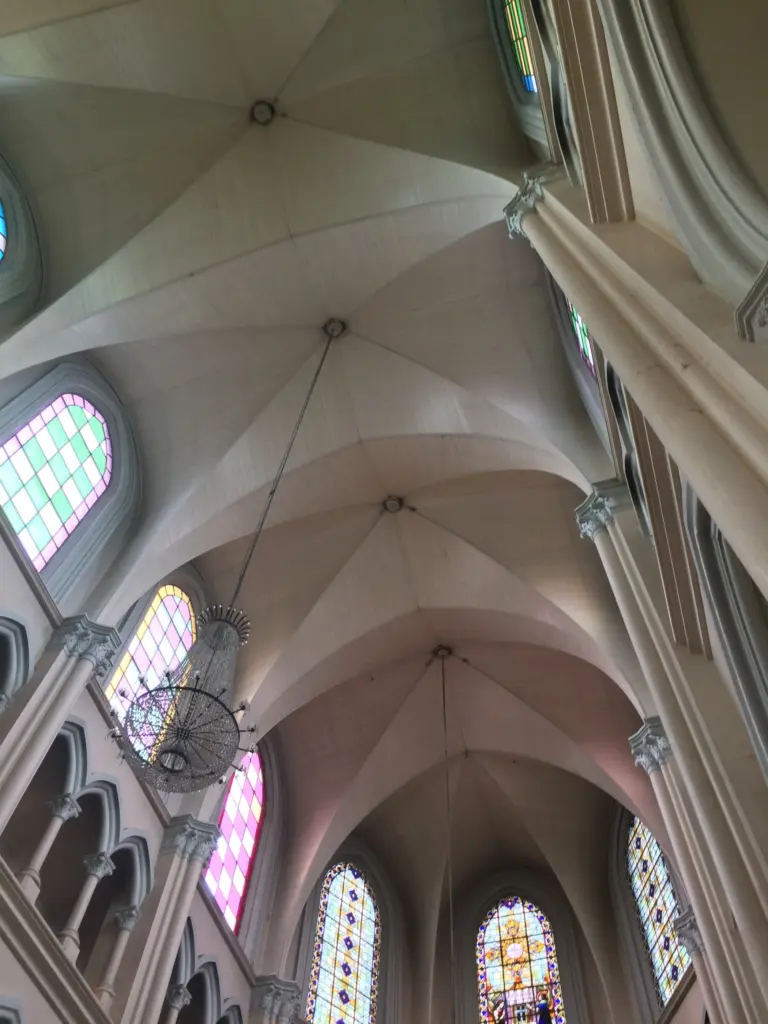
In 1951, once the main body of the church had been completed, plans were made to acquire the windows in Europe. Twenty-three windows were planned for the upper section of the central nave, along with thirty-seven in the body of the church, including the chapels, as well as a rose window above each side entrance. Their total cost was approximately thirteen thousand dollars.
The ceiling had originally been planned in concrete to cover the iron framework. However, the residents considered wood to be safer, since a lighter material would pose less danger to worshippers in the event of an earthquake or other incident. The carpentry work for the ceiling was carried out by Rigoberto Solano, a young member of the community who was only 22 years old.
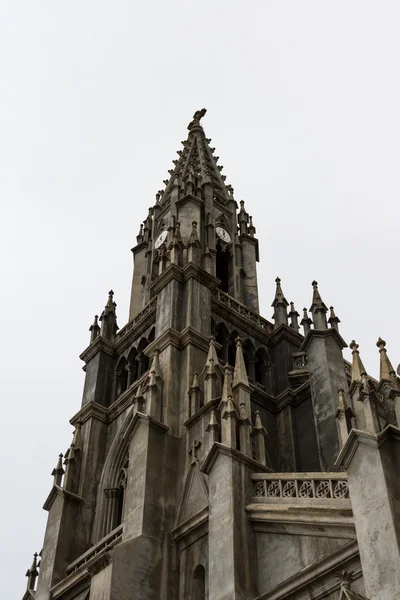
Another element brought over from the old church was the clock. Once the tower had been built, the clock from the former church, donated by José Trinidad Mora, was installed there. To adapt it to the new tower, three clock faces had to be added and its mechanism modified. This work was carried out by Rigoberto Solano and his brother Rafael.
The Bells of San Isidro de Coronado
The bells were also part of a lengthy process. In 1934, Father Fernández had begun negotiations with a French company to acquire them. However, it was not until 1957 that they could finally be installed.
Named after the notes E and G, the bells were called Isidoro, in honor of Saint Isidore the Farmer, and Rafaela, in honor of the district of San Rafael. Ricardo Zúñiga and his wife, Beatriz Méndez, donated the Isidoro bell. Several families from the community donated the second bell.
The church was practically completed by 1954, with only the bells still missing. However, the document also states that 1937 is considered the completion date, when the bells were blessed during a solemn consecration ceremony held on November 14 and presided over by the Archbishop of San José, Monsignor Rafael Otón Castro.
A Church Built by the Community
Community participation lies at the heart of the history of the Church of San Isidro de Coronado. From the first contributions toward building the second church to the construction of the present-day building, residents contributed money, goods, materials, and labor.
Through the turnos and fairs, funds were raised, while carts transported stone and sand, residents supplied wood and other materials, and numerous people took part directly in the different stages of construction.
Built through the efforts of several generations of Coronado residents, the church stands as a testament to their collective work and preserves elements connected both to the former church and to the community effort that made the present-day building possible.
Sensorial Sunsets
Previous article Mother’s Day in Costa Rica: Evangelina Solís Salvatierra, the Teacher Behind a Celebration
Navigate articles